Help Center
Deliver to:
Ship to
Currency
USD (US Dollar)
Save
Your Cart
Your quote requests is empty.
Welcome back! If you had Quote requests items in your Shopping cart, we have saved them for you. You can Sign in now to see them, or whenever you're ready to check out.
Total $0.00
View Cart

CNC Threaded Holes machining Services

Get instant quote
THREADED HOLES SERVICES

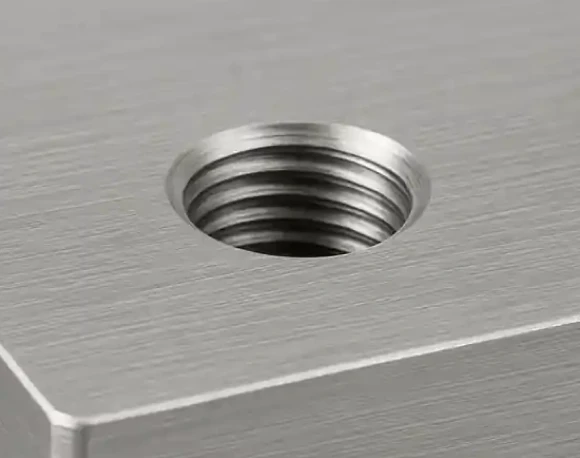
Custom Threaded Hole in CNC Machining

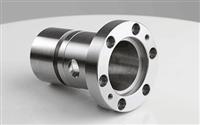
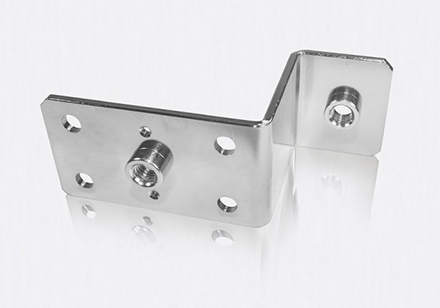
Add precise internal threads to your custom CNC machined parts. Whether you need tapped holes for fasteners, threaded mounting points, or specialized thread designs, Justway helps bring your component designs to life.

  • Precision Thread Machining
  • Multiple Thread Standards
  • Wide Material Selection
  • Custom Part Manufacturing
Get instant quote
Micro-hole · Deep hole
CNC Machining Capabilities at a Glance
Built Around Your Part Requirements
M2
Min. thread
20 * 20 mm
Min. flat part
2500 X 1500 mm
Max. flat part
450 ° F
Min. tapped-hole edge distance

Choose Your Thread Type

Different applications require different threaded hole configurations. Choose the hole design that best suits your assembly requirements and component structure.

Standard Holes Coil Inserts Key Inserts OD Threads
Standard Holes
Coil Inserts
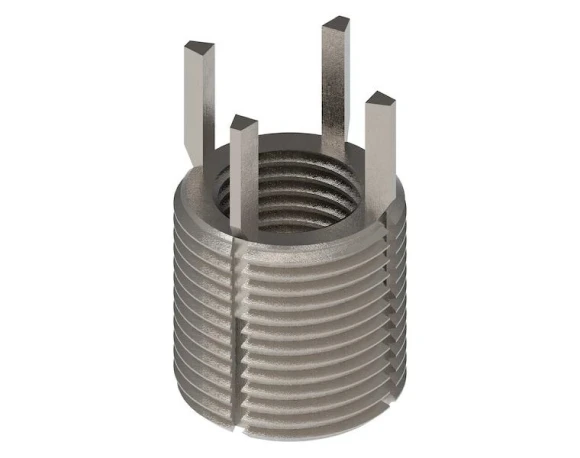
Key Inserts
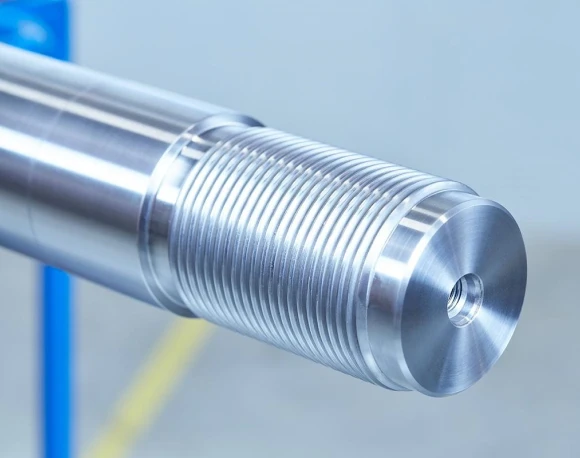
OD Threads
Machine the thread directly into the part.

The internal thread is machined directly into the parent material, creating a fastening point for a matching screw or bolt.

Thread Type
Internal Thread
Application
General Fastening
HOLE GEOMETRY

Through: The hole extends completely through the part, leaving an opening on the opposite side.

How Are Threaded Holes Made?

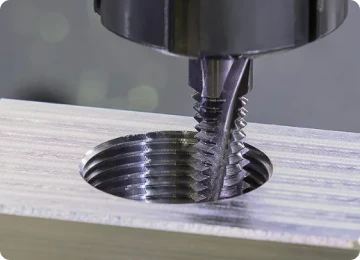
Threaded holes are usually made by drilling and then threading. The machining method used depends on the thread specification, material, and part geometry.

Drilling
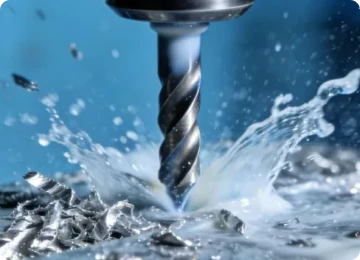
Drilling

A hole is drilled into the workpiece using the appropriate drill size to prepare for thread formation.

Tapping
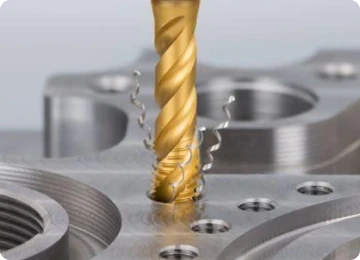
Tapping

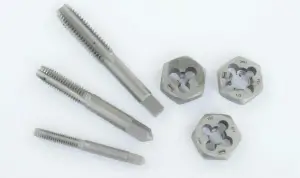
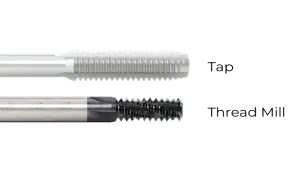
A cutting or forming tap creates internal threads in the pre-drilled hole, allowing screws and bolts to engage securely.

Engage the fastener
Engage the fastener

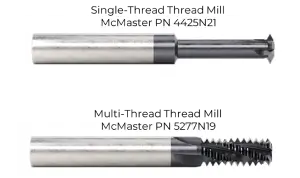
A thread mill cuts internal or external threads along a programmed toolpath, offering flexibility for certain sizes and complex requirements.

Available materials for Threaded holes

Aluminum
Stainless steel
Brass
Copper
Titanium
Mild steel
Alloy steel
Tool steel
Spring steel
ABS
Polycarbonate (PC)
Nylon
Polypropylene (PP)
POM-C (Polyoxymethylene Copolymer)
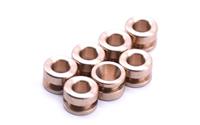
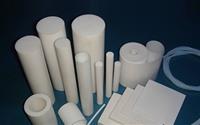
PTFE (Teflon)
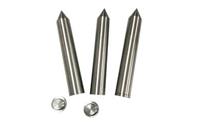
PMMA (Acrylic)
Polyethylene (PE)
PEEK
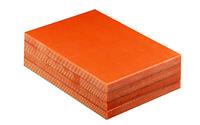
Bakelite
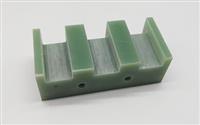
FR4
Rubber
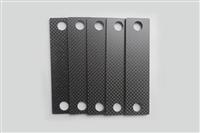
Carbon Fiber
Aluminum 6061-T6
Aluminum 6061-T6

One of the most widely used aluminum alloys, cost-effective with good formability, weldability and machinability, offering moderate mechanical strength.

Available Tolerances
0.125
0.075
0.05
0.02
Available Sheet Thicknesses
250uin/6.3um Ra
125uin/3.2um Ra
63uin/1.6um Ra
32uin/0.8um Ra
Aluminum 6061-T651
Aluminum 6061-T651

Aluminum 6061-T651 is commonly used in aerospace, automotive and construction industry, as it is valued for its high strength, excellent machinability, and good weldability. The "T651" designation indicates that the material has been heat-treated to a specific level of hardness.

Available Tolerances
0.125
0.075
0.05
0.02
Available Sheet Thicknesses
250uin/6.3um Ra
125uin/3.2um Ra
63uin/1.6um Ra
32uin/0.8um Ra
Aluminum 6063-T5
Aluminum 6063-T5

Aluminum alloy 6063-T5 combines moderate strength, good plasticity, corrosion resistance and processing efficiency, making it an ideal choice for architectural and industrial profiles.

Available Tolerances
0.125
0.075
0.05
0.02
Available Sheet Thicknesses
250uin/6.3um Ra
125uin/3.2um Ra
63uin/1.6um Ra
32uin/0.8um Ra
Aluminum 6063-T6
Aluminum 6063-T6

Aluminum alloy 6063-T6 is a medium-strength aluminum alloy with good corrosion resistance, suitable for construction, machinery, and precision machining applications that require load-bearing capacity and durability.

Available Tolerances
0.125
0.075
0.05
0.02
Available Sheet Thicknesses
250uin/6.3um Ra
125uin/3.2um Ra
63uin/1.6um Ra
32uin/0.8um Ra
Aluminum 6082-T6
Aluminum 6082-T6

Aluminum alloy 6082-T6 boasts high strength and excellent corrosion resistance, and is widely used in various fields such as transportation (truck bodies, ship components, rail transit), structural engineering (tower buildings, pipe parts), hardware and electronic accessories, and sports equipment manufacturing.

Available Tolerances
0.125
0.075
0.05
0.02
Available Sheet Thicknesses
250uin/6.3um Ra
125uin/3.2um Ra
63uin/1.6um Ra
32uin/0.8um Ra
Aluminum 6082-T651
Aluminum 6082-T651

Aluminum 6082-T651 (CNC) has very similar composition and properties to 6061, with slightly higher tensile strength. Compliant with British Standards.

Available Tolerances
0.125
0.075
0.05
0.02
Available Sheet Thicknesses
250uin/6.3um Ra
125uin/3.2um Ra
63uin/1.6um Ra
32uin/0.8um Ra
Aluminum 7075-T6
Aluminum 7075-T6

A high-strength aircraft-grade aluminum alloy, offering exceptional tensile strength and fatigue resistance, with good machinability in tempered conditions.

Available Tolerances
0.125
0.075
0.05
0.02
Available Sheet Thicknesses
250uin/6.3um Ra
125uin/3.2um Ra
63uin/1.6um Ra
32uin/0.8um Ra
Aluminum 7075-T651
Aluminum 7075-T651

Aluminum 7075-T651(CNC) is an aerospace-grade material with excellent strength-to-weight ratio and strength and hardness comparable to steels. T651 is the temper of Aluminum 7075, and to achieve this temper, the alloy is solution heat-treated, stress relieved, and then artificially aged.

Available Tolerances
0.125
0.075
0.05
0.02
Available Sheet Thicknesses
250uin/6.3um Ra
125uin/3.2um Ra
63uin/1.6um Ra
32uin/0.8um Ra
Aluminum 5052-H112
Aluminum 5052-H112

A popular non-heat-treatable aluminum alloy, known for outstanding corrosion resistance, excellent formability and strong weldability.

Available Tolerances
0.125
0.075
0.05
0.02
Available Sheet Thicknesses
250uin/6.3um Ra
125uin/3.2um Ra
63uin/1.6um Ra
32uin/0.8um Ra
Aluminum 2A12-T4
Aluminum 2A12-T4

A high-strength heat-treatable aluminum alloy widely used in aerospace and aviation, offering high strength-to-weight ratio and good machinability.

Available Tolerances
0.125
0.075
0.05
0.02
Available Sheet Thicknesses
250uin/6.3um Ra
125uin/3.2um Ra
63uin/1.6um Ra
32uin/0.8um Ra

Surface Finish for Threaded holes

Standard (As-Milled) (Ra 125μin)
Bead blast + Anodized color
Anodized
Electrically conductive oxidation
Black oxide
Brushed
Bead Blast
Spray painting - Matt paint
Spray painting - High gloss paint
Powder coat - Matt
Powder coat - High gloss
Chrome plating
Zinc plating
Nickel plating
Silver plating
Gold plating
Tin plating
#1000 sanding
Silkscreen
Laser engraving
Smooth machining (Ra1.6µm, 63 µin)
Chemical conversion coat (Chem film)
Electrophoresis
Passivation
Etching
Electropolished
PVD (Physical Vapor Deposition)
Pickling
Others
Standard (As-Milled) (Ra 125μin)

The finish option with the quickest turnaround. Sharp edges and burrs would be removed by default. (If you need parts with sharp edges and burrs, please remark below or note on 2D drawing). Surface finish is comparable to 125 uin Ra finish.

Read all for Standard (As-Milled) (Ra 125μin)

CNC Thread Design Guidelines for Machined Parts

This article covers key design considerations for threaded holes in CNC milled and turned parts, including thread specifications, tap drill sizes, thread engagement, hole depth, machining clearance, and CAD drawing requirements. These guidelines help engineers improve design for manufacturability (DFM), reduce machining issues, and avoid unnecessary design revisions.

1. Understanding Threaded Holes in CNC Machining

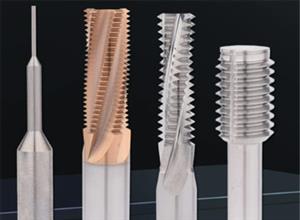
A threaded hole is a hole with internal threads machined into a part, primarily used for fastening bolts or screws. In CNC machining, internal threads are typically produced using cutting taps, forming taps, or thread milling tools.

Compared with using separate nuts or other fasteners, machining threaded holes directly into a part can simplify the design, reduce the number of components, and make assembly easier. However, threaded hole design must account for more than just connection requirements. Tool selection, machining depth, hole positioning, and part geometry also affect manufacturability.

Several key parameters should be considered during the design process:
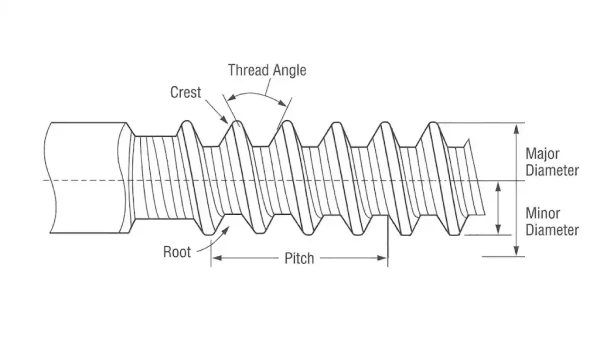
  1. Thread Size:  Includes the nominal diameter and pitch. For example, M4 × 0.7 indicates a metric thread with a nominal diameter of 4 mm and a pitch of 0.7 mm.
  2. Tap Drill Diameter:  The hole diameter drilled before tapping. It directly affects tapping resistance and the resulting thread profile.
  3. Thread Engagement Percentage:  The ratio of the actual thread height to the theoretical thread height. It affects both thread connection performance and machining loads.
  4. Thread Engagement Length:  The actual length over which the internal threads engage with the external threads of a bolt or screw. It directly affects the load-bearing capacity of the connection.

Internal threads in CNC machining are commonly produced using cutting taps, forming taps, or thread milling tools. Understanding Justway different CNC machining services  and their applicable processes can help you account for manufacturing requirements more effectively during the design stage.

thread parameters

(Thread Parameters)

2. Choosing the Right Thread Specifications

Thread specifications are generally determined by the nominal diameter, pitch, and thread standard. Common thread types include metric threads and imperial threads. Imperial threads are further divided into series such as UNC (Unified National Coarse) and UNF (Unified National Fine).

For example, M5 × 0.8 indicates a metric thread with a nominal diameter of 5 mm and a pitch of 0.8 mm, while 1/4"-20 UNC indicates an imperial coarse thread with a nominal diameter of 1/4 inch and 20 threads per inch.

When selecting thread sizes, consider the bolt specifications, connection strength, and available part dimensions. Larger threads generally provide greater load-bearing capacity but also require more machining space and material. For small parts with limited space, avoid selecting oversized threads unless they are necessary for the application.

The following table shows Justway's thread machining capabilities:
Item Machining Capability
Minimum thread size M2
Minimum flat part size for tapping 20 × 20 mm
Maximum flat part size for tapping 2500 × 1500 mm
Minimum distance from tapped hole to edge ≥ 1.5 × hole diameter

3. Determining the Correct Tap Drill Size

Before CNC tapping, a pilot hole must first be drilled. A tap is then used to cut the internal threads. The tap drill size affects the resulting thread height as well as the cutting load during tapping.

If the pilot hole is too small, the tap must remove more material, increasing cutting resistance and the risk of tool wear or breakage. If the hole is too large, the resulting thread height may be insufficient, reducing connection strength and increasing the risk of thread stripping.

pilot hole drill bit

(A smaller pilot hole leaves material for thread cutting)

The following table lists reference tap drill sizes for common metric coarse threads and UNC imperial coarse threads:
Thread Specification Pitch / Threads Per Inch Tap Drill Diameter
M3 × 0.5 0.5 mm 2.5 mm
M4 × 0.7 0.7 mm 3.3 mm
M5 × 0.8 0.8 mm 4.2 mm
M6 × 1.0 1.0 mm 5.0 mm
#6-32 UNC 32 TPI 2.69 mm
1/4"-20 UNC 20 TPI 5.11 mm

These values are reference sizes for conventional cutting taps. When using forming taps, the required tap drill diameter is different and must be determined according to the specific thread specification and tool manufacturer's recommendations.

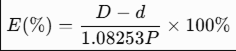
Tap drill size is also related to the percentage of thread engagement. For ISO 60° threads, the following formula can be used to estimate the thread engagement percentage:
Thread Engagement Percentage:

Thread

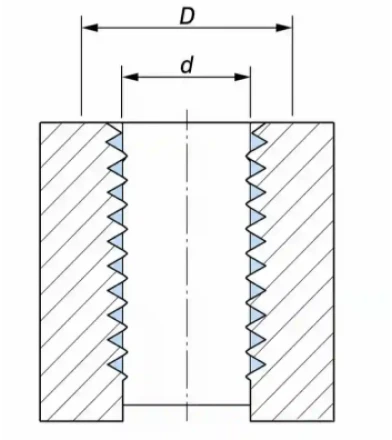
E = Thread engagement percentage
D = Major diameter of the thread
d = Tap drill diameter
P = Thread pitch
Thread Engagement Percentage:

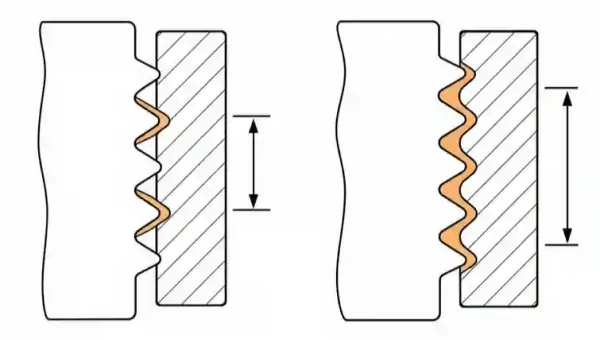
A higher thread engagement percentage generally produces a deeper thread profile but also increases tapping resistance. It is not always necessary to aim for 100% thread engagement. Instead, balance thread strength and machining reliability according to the material, applied loads, and tapping method.

thread engagement ratio

(Higher thread engagement increases tapping force. 75% is commonly used)

4. Controlling Thread Depth and Designing Blind Holes

Thread depth is an important factor affecting CNC machinability. When designing threaded holes, consider not only how far the bolt needs to extend into the part but also the actual machining limits of the drill and tap.

Blind Holes

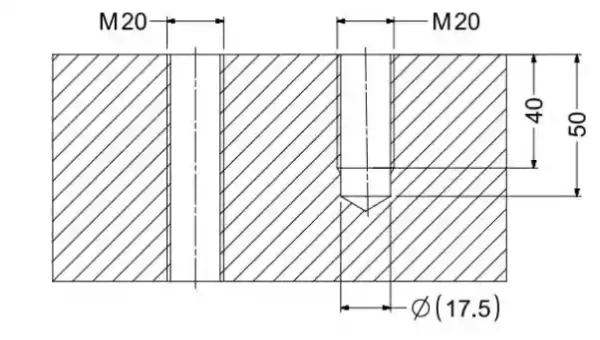
(Cross-sectional comparison of through holes and blind holes)

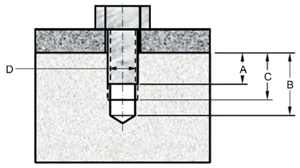
Three different depth measurements should be distinguished:
  1. Drilling Depth: The total depth of the drilled hole, including the conical area formed by the drill tip.
  2. Tap Depth: The depth to which the tap can cut internal threads.
  3. Effective Thread Depth: The length of fully formed threads that can effectively engage with a bolt or screw.

If the drilling depth is set equal to the required effective thread depth, there may not be enough clearance at the bottom of the hole. This can result in insufficient full thread length or prevent the tap from reaching the specified depth.

Chip evacuation can also become a challenge in deep blind holes. When chips cannot be removed efficiently, tool loads increase, raising the risk of tap breakage.

Therefore, through holes are generally easier to machine and are preferable when the part design does not require a closed bottom. If blind holes are necessary, provide sufficient clearance for the drill tip and tapping operation, and confirm that the selected tools and machining processes can meet the requirements.

5. Positioning Threaded Holes Properly

The positioning of threaded holes affects both the structural strength of a part and the ability of CNC tools to complete the machining process.

Maintain Sufficient Distance from Part Edges:

If a threaded hole is too close to the edge of a part, there may not be enough material surrounding the hole. This can lead to deformation, cracking, or thread failure during fastening.

The required edge distance should be determined based on the thread diameter, material, part thickness, and actual loading conditions rather than relying on a single fixed ratio.

  • Maintain Adequate Spacing Between Adjacent Holes

If multiple threaded holes are positioned too close together, the remaining material between them may become too thin, compromising structural strength. Similarly, check whether threaded holes near slots or other openings could affect machining or assembly.

  • Avoid Tool Interference

Threaded holes should be positioned where machining tools can easily access them. If a hole is located near tall walls, deep cavities, or narrow areas, the tap, tool holder, or even the fixture may interfere with the part.

For these features, check the tool approach direction and available operating space in advance. Adjust the hole position or part geometry if necessary.

  • Add Appropriate Chamfers at Hole Entrances

A suitable chamfer is generally recommended at the entrance of a threaded hole. It helps guide bolts or screws into the hole and reduces burrs around the opening.

However, the chamfer should not be excessively large, as this may reduce the effective thread engagement length.

6. Choosing Thread Inserts Based on Application Requirements

For softer materials such as aluminum alloys, directly tapped threads may not provide sufficient strength for certain high-load applications or assemblies requiring frequent disassembly.

Repeated tightening and loosening can wear down the internal threads and may eventually cause thread stripping.

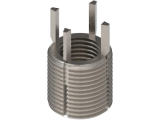
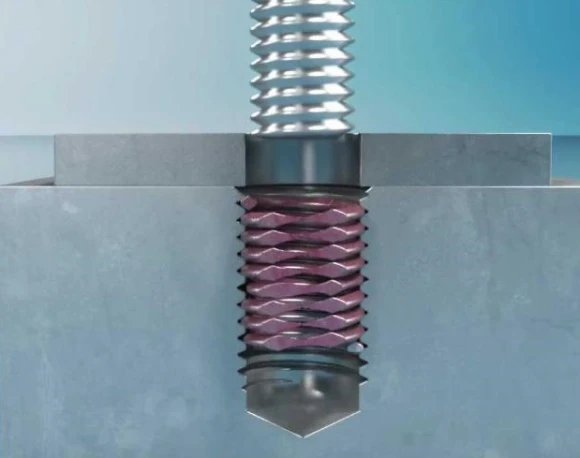
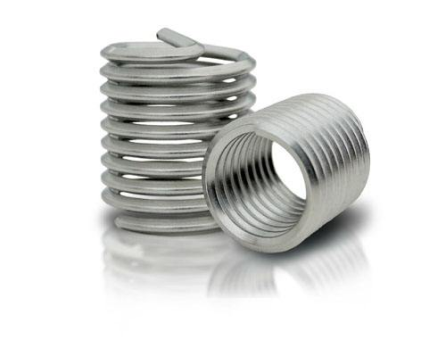
threaded insert
Common types of thread inserts include:
  • Wire Thread Inserts

Wire thread inserts are made from helically wound metal wire and installed into pre-machined threaded holes. They provide wear-resistant internal threads in the parent material.

They are commonly used in softer materials such as aluminum alloys and can also be used to repair damaged threaded holes.

  • Solid Thread Inserts

Solid thread inserts feature a rigid structure and can provide more robust threaded connections in certain applications. Their selection should take into account the parent material, applied loads, installation space, and operating environment.

It is important to note that thread inserts are not necessary for every threaded hole. They introduce additional machining and installation steps, so their use should be determined by actual connection requirements. The pilot hole and installation dimensions must follow the insert manufacturer's specifications.

Wire thread inserts are usually made of 304 or 316  stainless steel material . For aluminum parts, anodize the part before installing the insert.

7. Specifying Thread Requirements in Engineering Drawings

Even if threaded holes are already included in a 3D model, it is recommended to clearly specify the complete thread requirements in the 2D engineering drawing.

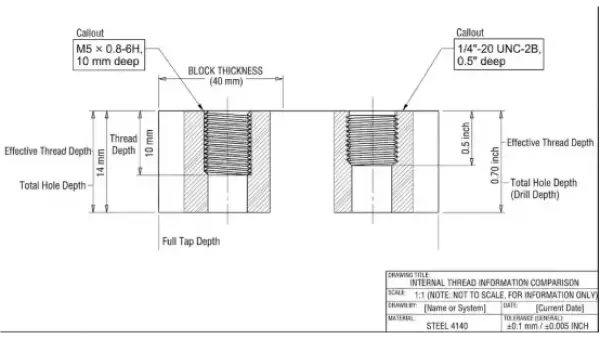
For example:

M5 × 0.8-6H, 10 mm deep.
(This indicates an M5 metric internal thread with a pitch of 0.8 mm, a 6H internal thread tolerance class, and a required effective thread depth of 10 mm.)

An imperial thread can be specified as:

1/4"-20 UNC-2B, 0.5" deep.
(This indicates a 1/4-inch nominal diameter UNC internal thread with 20 threads per inch, a 2B tolerance class, and a required depth of 0.5 inches.)

thread 2D drawing

(Example of thread specifications in a 2D engineering drawing)

When submitting CAD files, it is generally unnecessary to model actual helical thread profiles in STEP files. A cylindrical hole can be used instead, while the engineering drawing specifies the thread type, size, depth, and tolerance requirements.
In addition, if the part requires surface treatments such as anodizing, electroplating, or powder coating, clearly indicate whether threaded holes need masking or protection. Surface coatings can change thread dimensions and affect subsequent assembly.

8. CNC Threaded Hole Design Checklist

Before submitting CNC machining files, review the following points:
  • Are the thread specifications, pitch, and tolerance class clearly defined?
  • Does the tap drill size match the thread specification and tapping method?
  • Is the effective thread engagement length sufficient for the connection requirements?
  • Do blind holes have enough clearance for drilling and tapping?
  • Is there sufficient distance between threaded holes, adjacent holes, and part edges?
  • Can the cutting tool and tool holder access the machining position without interference?
  • Are chamfering and deburring required at the hole entrance?
  • Are the hole positions, dimensions, and depths consistent between the 2D drawing and 3D model?
  • Have the effects of surface treatments on threaded holes been clearly specified?

Proper threaded hole design improves connection reliability while reducing tool wear and machining risks in CNC manufacturing. By considering tap drill sizes, thread depth, hole positioning, and tool accessibility during the design stage, engineers can make parts easier to manufacture and reduce unnecessary design revisions and assembly issues.

If you have CNC machining requirements, submit your 3D CAD models and engineering drawings to  Justway to receive a professional DFM review and machining quote.

Threaded holes posts

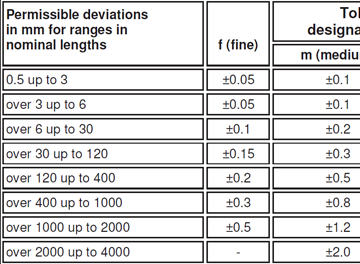
ISO 2768
ISO 2768 Tolerance Standards for CNC Machining
ISO 2768
October 26, 2026
CNC machining quotes
CNC Machining Quotes: Why They Differ and How to Choose
CNC machining quotes
October 8, 2026
CNC machining
How CNC Machining Costs Are Calculated: A Complete Cost Breakdown
CNC machining
October 1, 2026
thread load distribution
Nut Height and Threaded Hole Depth from the Perspective of Thread Load Distribution
thread load distribution
September 29, 2026
DFM
Beautiful Metal Housings, Exorbitant Machining Costs: 5 Key Design Tips
DFM
September 17, 2026
Thread Machining
Selection, Common Problems and Remedial Actions of Thread Machining Methods
Thread Machining
September 15, 2026
thread tapping
Must the Pilot Hole Depth for Threads Strictly Follow Design Manual Standards?
thread tapping
July 2, 2026
cost
Accuracy levels and costs achievable with different machining methods
cost
March 21, 2026
tolerances
What You Don’t Know About Implicit Tolerances
tolerances
March 21, 2026
ISO Certified Quality Management & Global Manufacturing Standards | Justway
December 31, 2025
CNC machining
Why Does Stainless Steel Still Rust?
CNC machining
December 30, 2025
chamfers
Where Are Chamfers and Fillets Needed?
chamfers
February 20, 2025
CNC machining
How to Choose the Perfect Material for CNC Machining: A Comprehensive Guide
CNC machining
February 18, 2025
geometric tolerance
Geometric Tolerances in CNC Machining: Your Ultimate Knowledge Pack
geometric tolerance
February 13, 2025
CNC machining
Unveiling the Magic of CNC Machining: The Heartbeat of Precision Manufacturing
CNC machining
February 12, 2025
Common Problems in CNC Machining and Their Solutions
May 3, 2024
flanges
12 kinds flanges, which one do you usually use in your design?
flanges
March 20, 2024
Carbon Fiber
Can Carbon Fiber Be CNC Machined
Carbon Fiber
February 18, 2024
3D printing
3D printing and CNC machining: Which technology should be used for prototype production
3D printing
January 2, 2024
ABS
7 Commonly Used Plastic Materials for CNC Machining
ABS
November 22, 2023
View all Posts

Customer Reviews

Stainless steel 304
Stainless steel 304
Make it Work __
Make it Work __ country
This far exceeded my expectations. Absolutely love it. Turned out so well. I'm seriously considering making a bulk order.
396 views May 4
Aluminum 6061-T6
Aluminum 6061-T6
Maker
Maker country
I am very pleased with my order from Justway. It was a small quantity order but pricing was reasonable and production was on time. The parts arrived very quickly, were very nicely packaged, were dimen...
748 views January 8
Aluminum 6061-T6
Aluminum 6061-T6
sa man
sa man country
Really great communications from Betty on the Sales Engineering Team - very responsive and asking all the right questions on tolerances, finish, etc. Competitive instant quote online made ordering eas...
362 views December 24
Aluminum 7075-T6
Aluminum 7075-T6
vinod KEWALRAM
vinod KEWALRAM country
I am really happy! The quality of manufacturing is excelent. The painting is also pretty good. There was, however, a little delay at the factory (2 days) which was not a problem for me at all.
1173 views August 12
PMMA
PMMA
Dennis Goh
Dennis Goh country
Quite nice quality, part was done with requested precise.
772 views June 29
Stainless steel 304
Stainless steel 304
abdurrahman onel
abdurrahman onel country
Excellent job, beautiful parts!
887 views April 20
Aluminum 5052-H112
Aluminum 5052-H112
nico tan
nico tan country
PCB way always at the top, perfect workmanship, very low tolerances and super waiting times !!!!!!
1299 views March 18
Aluminum 7075-T6
Aluminum 7075-T6
ahmed madian
ahmed madian country
Very nice strong part, came out excellent just how i wanted them. Exact fitment, very very tight tolerances, even though i did not ask for better tolerance. The threads had to be cleaned out a bit, bu...
1312 views March 6
Polypropylene (PP)
Polypropylene (PP)
Maker
Maker country
Not black as we usually get. Great material selection, the piece is well machined. Dimensions are accurate, every screw hole is properly tapped. Surface finish and tolerances at some spots are not p...
1545 views February 19
Aluminum 6061-T6
Aluminum 6061-T6
Dennis Goh
Dennis Goh country
Hi, thank you for finishing this part so quickly—it’s much appreciated! The overall result is exactly as I imagined, and I’m really pleased with the quality and attention to detail. I did notice a sma...
1435 views February 17
Aluminum 6061-T6
Aluminum 6061-T6
SACHIKO KAWARA
SACHIKO KAWARA country
Great size! The anodized aluminum finish gives it a premium look and feel. While there are a few minor scratches. But it's acceptable. The lettering has a subtle, stylish fade that enhances its desi...
1449 views February 12
Aluminum 6061-T6
Aluminum 6061-T6
SACHIKO KAWARA
SACHIKO KAWARA country
Part is conforming to specifications. Very happy with quality of machining, flatness of specified surface, finishing.I needed parts with relatively high tolerances (+/-0.05'') on aluminum 6061. The...
1485 views February 12
Aluminum 7075-T6
Aluminum 7075-T6
loh kk
loh kk country
Really great finish - love the result and the poweder coated surface is awesome, though its important to take into account the powder coating have to be calucalted in tolerances
1077 views November 27
Brass C360
Brass C360
SACHIKO KAWARA
SACHIKO KAWARA country
Brass parts customised 2000, good quality, more difficult to process, turning and milling composite do, or eccentric holes, bore finish requirements of 0.8, do very well
1567 views July 24
Aluminum 7075-T6
Aluminum 7075-T6
ahmed madian
ahmed madian country
Ciertamente, estoy muy impresionado con la calidad de impresión; el detalle fino es excepcional. Un servicio al cliente sobresaliente antes y después de enviar mi pedido. Puedo dar a Justway la recome...
2227 views July 24
Alloy steel 4140
Alloy steel 4140
hamidreza hassannejad
hamidreza hassannejad country
Great final product, due to it being a prototype I went with 304 Stainless. Part turned out nice. Opted to go with a sanded finish which removed the sharp edges and smoothened the surface.
1106 views June 19
Aluminum 6061-T6
Aluminum 6061-T6
Chai CS
Chai CS country
Good evening, Customized parts well received. Parts were machined under customer specifications and drawing.The set of pieces was exactely as the specification. With a good price Excellent achievement...
1427 views May 24
Aluminum 6061-T6
Aluminum 6061-T6
Maker
Maker country
I tested it out, and it meets the requirements here. During the manufacturing process, there was an issue with the tolerances I specified, but the manufacturer promptly pointed it out and made the nec...
1872 views April 23
Stainless steel 430
Stainless steel 430
James Gallo
James Gallo country
It was easy for me to manufacture my prototype at a very competitive price. The online ordering system from justw offers easy tools to upload manufacturing designs and provides a broad choice of mate...
1579 views April 14
Brass C360
Brass C360
James Gallo
James Gallo country
I have use justway a few times now with great results. I even had a quality-related item and they went above and beyond to fix it for me. Great company to work with.
1474 views April 14
View all Reviews

Threaded holes FAQs

Compare the hole depth and opening structure to find the right configuration for your part and assembly requirements.

Micro-hole · Deep hole
Still Evaluating Your Threaded Hole Design?

Send us your CAD files, material specifications, and estimated quantities. Our team will review your design and assess its manufacturing feasibility.

Get instant quote
What is the difference between a tapped hole and a threaded hole?

A threaded hole is a hole with internal threads designed to accept a screw or bolt. A tapped hole is a threaded hole created using a tapping tool. In general, the two terms are often used interchangeably in machining.

What thread sizes can Justway machine?

Justway supports common metric and imperial thread specifications. Our current general machining range includes metric thread sizes from M2.5 to M12. Please contact our team for specific thread requirements outside this range.

Can you machine blind threaded holes?

Yes. Blind threaded holes can be machined according to your design requirements. Please specify the required thread depth and hole depth in your technical drawings.

Can you machine threaded holes in aluminum and stainless steel?

Yes. Threaded holes can be machined in various metals, including aluminum, stainless steel, carbon steel, brass, and other machinable materials.

What information should I provide when requesting a quote?

Please provide your 3D CAD files, technical drawings, material specifications, thread size, thread depth, quantity, and surface finish requirements. Clear thread specifications help us evaluate your project more accurately.

Can I customize thread specifications?

Yes. You can submit custom thread requirements, including thread size, pitch, depth, and tolerance. Our engineering team will review the design and confirm manufacturing feasibility.

Can threaded holes be machined close to the edge of a part?

Yes, but sufficient material must remain around the hole to maintain structural integrity. As a general guideline, the minimum hole-to-edge distance should be 1.5 times the hole diameter. Actual requirements depend on the material and part design.

Need Custom CNC machining Threaded holes ?

Send us your 3D models, drawings, material requirements and expected production volumes. Our engineering team will review the design and ...

  • Design and Material Review
  • Tooling and Molding Support
Get instant quote